Filters
7 products



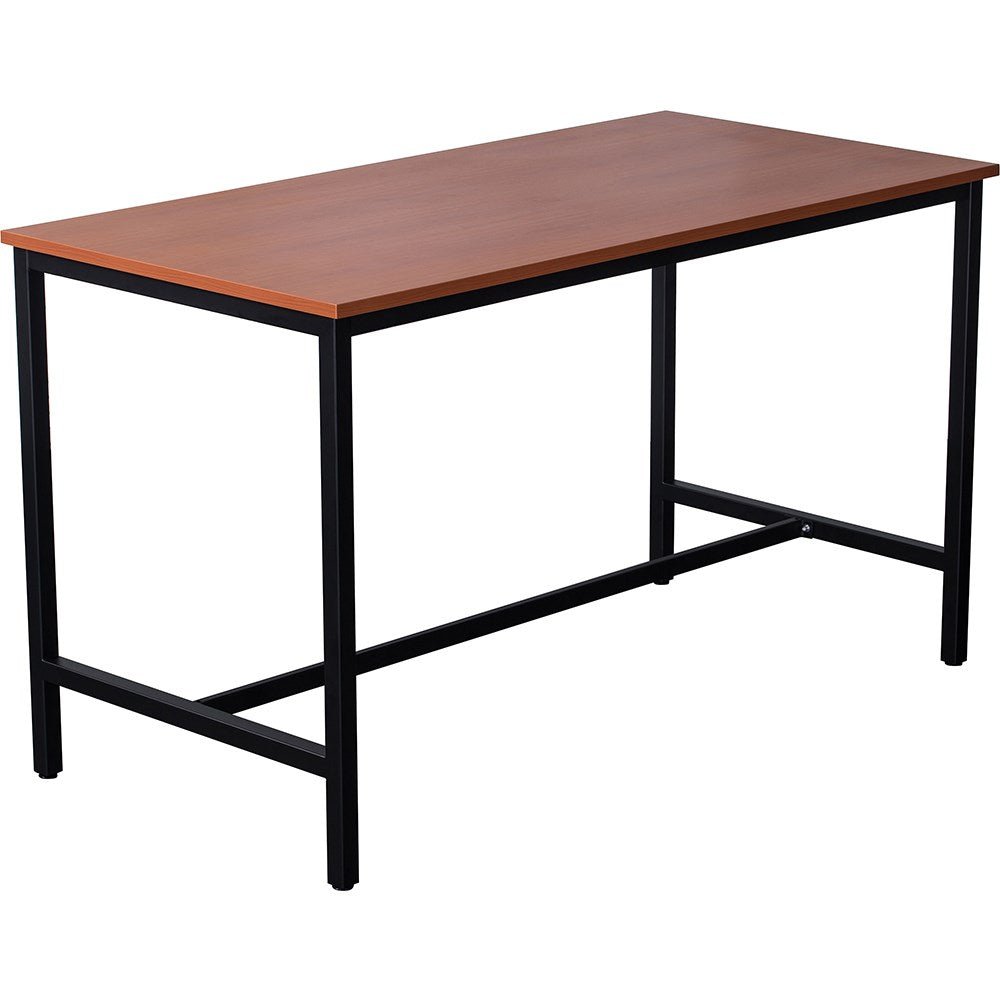


As a practical guide, allow around 600mm of table width per person so each user has enough space to eat comfortably. For larger shared tables, also consider circulation space around the table so chairs can be pulled out without obstructing walkways.
A clearance of around 900–1200mm between tables is generally recommended for comfortable movement. Wider aisles may be needed in busy cafeterias, schools or workplaces where accessibility and wheelchair circulation need to be considered.
Yes. Cafeteria tables are available with integrated bench seating, individual fixed seats or separate loose chairs and benches. Built-in seating can be useful for high-traffic environments because it keeps layouts organised, while separate seating offers greater flexibility when rearranging the space.
Yes. Commercial laminate tabletops are generally easy to wipe clean and are well suited to cafeterias, staff rooms and school lunch areas. They provide a smooth, durable surface that handles everyday spills well, although spills should still be cleaned promptly and harsh abrasive cleaners avoided.
For four people, a bar table around 1200mm × 700–800mm works well for a rectangular configuration. For a square table, approximately 800–900mm square is usually comfortable. The ideal size will also depend on the width of the bar stools and how much elbow room you want between users.